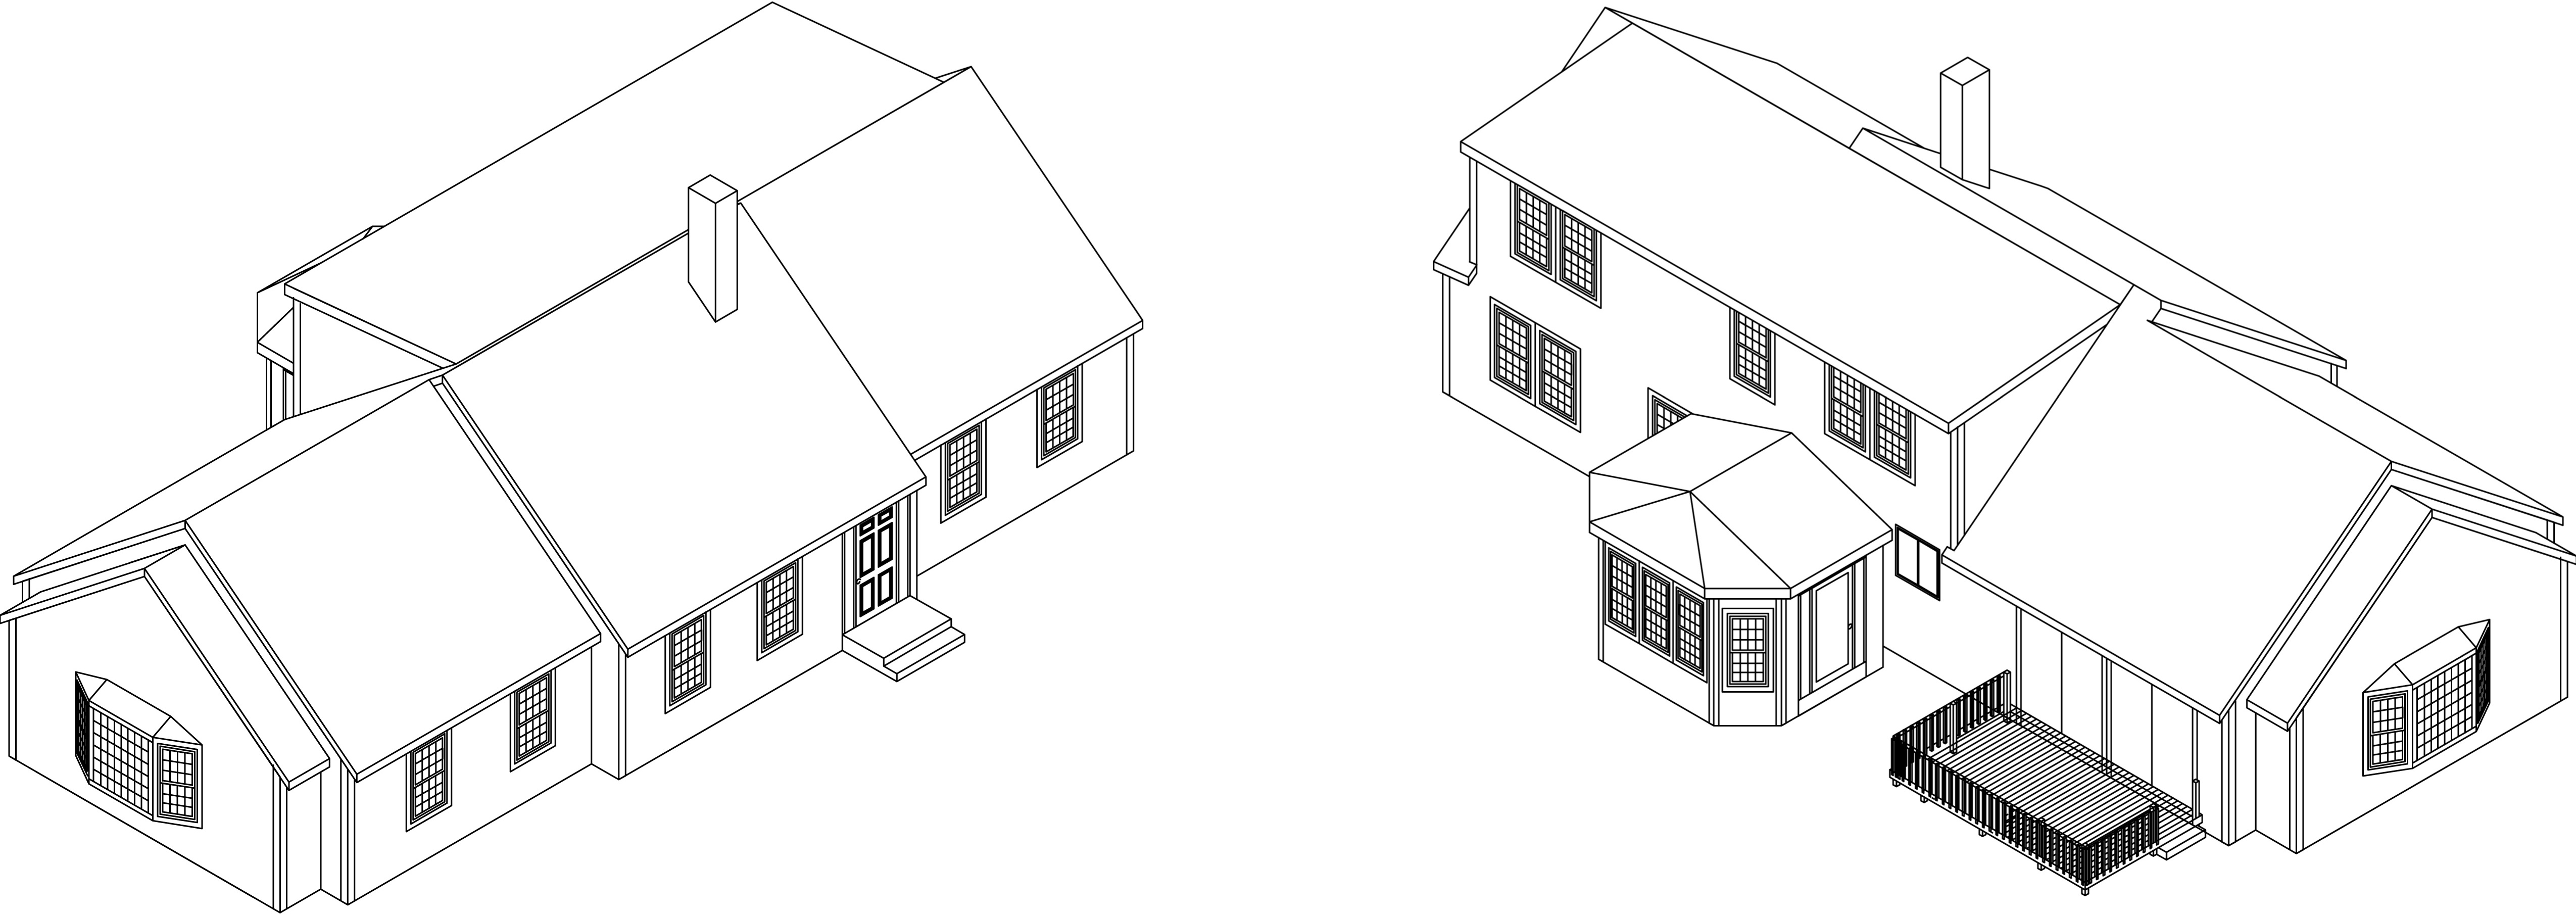
What a Complete Set of Plans Includes
A permit-ready drawing set is more than a floor plan. Before a Lower Cape building department will issue a permit, it needs to see how the house is laid out, how it is framed, and how it meets the energy and wind requirements that apply here. Our drawing sets typically include:
- Site plan showing setbacks, septic location and the existing and proposed building footprint
- Dimensioned floor plans for each level, including foundation and basement
- All four exterior elevations with finish materials and heights called out
- Building and wall sections showing framing, insulation and assembly details
- Structural framing plans and beam sizing
- Electrical layout, window and door schedules, and energy code compliance documentation
- Wind compliance worksheets for the coastal wind zone the property sits in
Designed for Cape Cod Conditions
Building on the Lower Cape is not the same as building inland. Wind exposure, salt air, sandy soils, high groundwater, Conservation Commission jurisdiction and town-by-town zoning all shape what can actually be built on a given lot. Drawing the plans and building the project under one roof means those constraints get solved on paper, where changes are cheap, rather than in the field.
Design and Permitting Under One Roof
We prepare the drawings, assemble the application and carry it through the local building department, Board of Health, and where required the Zoning Board of Appeals or Conservation Commission. Because the same people who drew the plans are the ones building from them, there is no gap between what was designed and what gets constructed.
Serving the Lower and Outer Cape
Appropriate Home Design has produced residential plans and permit sets for homeowners in Eastham, Wellfleet, Truro, Provincetown, Orleans, Brewster, Harwich and Chatham since 1985. Call 508-737-7609 to talk through a project, or see our full design service and permit service pages for what is involved.